

How Much Space Between a Sofa and Coffee Table? Quick Answer
The ideal spacing between a sofa and coffee table is 18 to 30 inches, with 24 inches being the most comfortable standard. This distance allows easy legroom for seated guests, prevents stubbed toes, and maintains visual balance in your living room. Measure from the front edge of your sofa to the nearest edge of your coffee table. Factors like table height, sofa depth, and room size affect the exact distance you’ll need. Too close creates cramped, unsafe conditions; too far breaks the furniture arrangement’s visual cohesion. This spacing rule applies to most living room layouts, whether you have a small apartment or a large family room. Proper spacing enhances both functionality and interior design aesthetics.
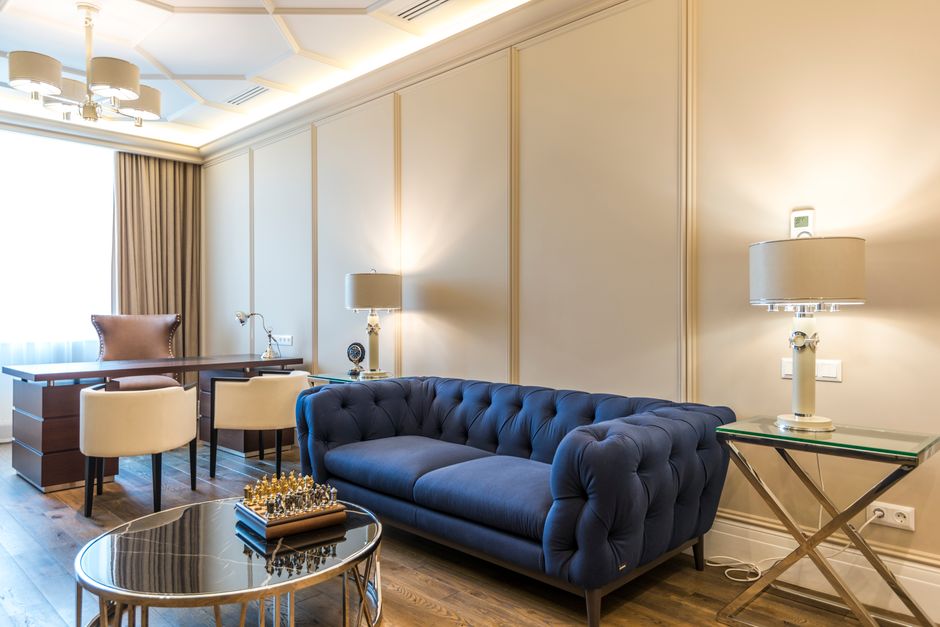
Getting the spacing right transforms your living room into a practical, inviting space. Many homeowners struggle with this measurement because they focus only on aesthetics and ignore ergonomics. The 18 to 30-inch range comes from decades of interior design research and real-world living patterns. Your specific needs depend on your lifestyle, furniture dimensions, and how you use your living room. This guide walks you through every consideration to help you find your perfect spacing.
Key Takeaway: Maintain 18 to 30 inches between your sofa and coffee table, with 24 inches as the ideal standard for comfort and safety.
Why Does Spacing Between Sofa and Coffee Table Matter?
Proper spacing between your sofa and coffee table impacts both safety and comfort in your living room. When furniture sits too close, people stub their toes, trip, and feel confined. Guests struggle to cross their legs or stretch while seated. Conversely, excessive distance makes the arrangement feel disconnected and wastes valuable floor space. The right distance creates a functional zone where people can relax without anxiety.
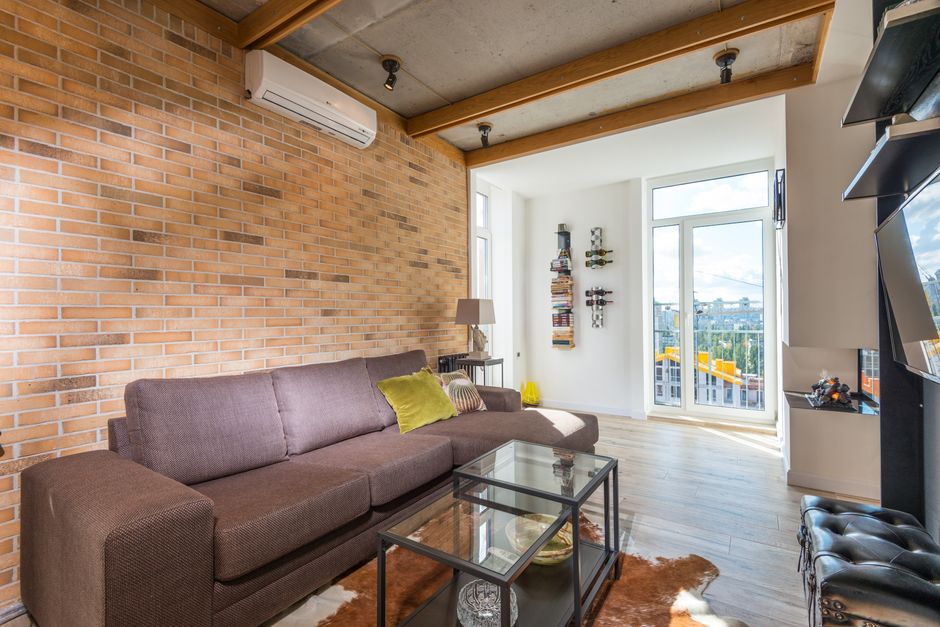
Interior designers and furniture manufacturers emphasize this spacing because it directly affects how people use their homes. A well-spaced arrangement encourages conversation and relaxation. It also prevents accidents, especially important if you have children or elderly family members. Visual balance matters too—proper spacing makes your room feel intentional and professionally designed rather than haphazard.
- Safety: Reduces tripping hazards and stubbed toes.
- Comfort: Provides adequate legroom for seated guests.
- Functionality: Creates usable space for movement and activities.
- Aesthetics: Achieves visual balance and intentional design.
- Flow: Maintains natural traffic patterns through the room.
Key Takeaway: Proper spacing ensures safety, comfort, and visual harmony in your living room arrangement.
What Is the Standard 18 to 30-Inch Spacing Rule?
The 18 to 30-inch range represents the professionally recommended distance between sofa and coffee table. This measurement runs from the front edge of your sofa cushions to the nearest edge of your coffee table. Twenty-four inches falls in the middle and works best for most standard living rooms. This distance accommodates average leg lengths and allows comfortable seated posture without feeling cramped.

Understanding the Minimum Distance
Eighteen inches represents the absolute minimum spacing for safety and basic comfort. At this distance, people with average-length legs can still stretch without kicking the table. However, this spacing feels tight for taller individuals or those who prefer more legroom. Use 18 inches only in very small apartments or when space constraints make larger distances impossible.
Understanding the Maximum Distance
Thirty inches is the maximum distance before your furniture arrangement starts feeling disconnected. Beyond this point, the sofa and table no longer form a cohesive seating zone. Conversation becomes awkward because people feel too far apart. This distance works only in very large rooms where you have multiple seating areas. Most living rooms benefit from staying within 24 to 28 inches.
- 18 inches: Minimum for tiny spaces; tight for most people.
- 24 inches: Ideal standard; works for most living rooms.
- 28-30 inches: Maximum before visual disconnection occurs.
Key Takeaway: The 24-inch standard provides the best balance of comfort and visual cohesion for typical living rooms.
How Do Coffee Table Height and Sofa Depth Affect Spacing?
Coffee table height and sofa depth are critical variables that influence your ideal spacing distance. A low coffee table (12 to 16 inches tall) may need more space because legs extend further underneath. A higher table (18 to 20 inches) allows closer spacing since it sits above knee level. Similarly, deep sofas (40+ inches) need more distance than shallow ones (30 inches or less) because seated people sit further back. Measure your specific furniture before finalizing your layout.

Coffee Table Height Considerations
Standard coffee tables range from 12 to 20 inches in height. The ideal height is typically 1 to 2 inches below your sofa seat cushion, creating visual proportion and functional convenience. Lower tables feel more spacious and contemporary but require slightly more clearance. Higher tables look more formal and allow closer spacing since they don’t obstruct leg room as much.
For lift-top coffee tables, consider both the closed and open positions when measuring spacing. The open position raises the table surface, potentially requiring more clearance for people’s knees. Always use the open position as your reference point for safety.
Sofa Depth and Leg Room
Deep sofas (38 to 42 inches) push seated people further back, requiring more distance to your coffee table. Shallow sofas (28 to 32 inches) allow people to sit closer to the front edge, permitting tighter spacing. Measure from your sofa’s front edge cushion, not the frame. Account for any throw pillows or cushions that extend forward.
- Low tables (12-16 inches): Increase spacing to 26-30 inches.
- Standard tables (16-18 inches): Use 24-26 inches spacing.
- High tables (18-20 inches): Can use 18-24 inches spacing.
- Deep sofas (38+ inches): Add 2-4 inches to standard spacing.
- Shallow sofas (28-32 inches): Can reduce spacing by 2-3 inches.
Key Takeaway: Adjust spacing based on your specific table height and sofa depth for optimal comfort.
How Do You Measure Space Between Sofa and Coffee Table?
Accurate measurement ensures you get the spacing right before purchasing or moving furniture. Use a measuring tape, smartphone measuring app, or simple ruler. Measure from the front edge of your sofa cushion to the nearest edge of your coffee table. Take multiple measurements across the width to ensure consistency. Mark your measurements with tape if you’re rearranging existing furniture or planning a new layout.
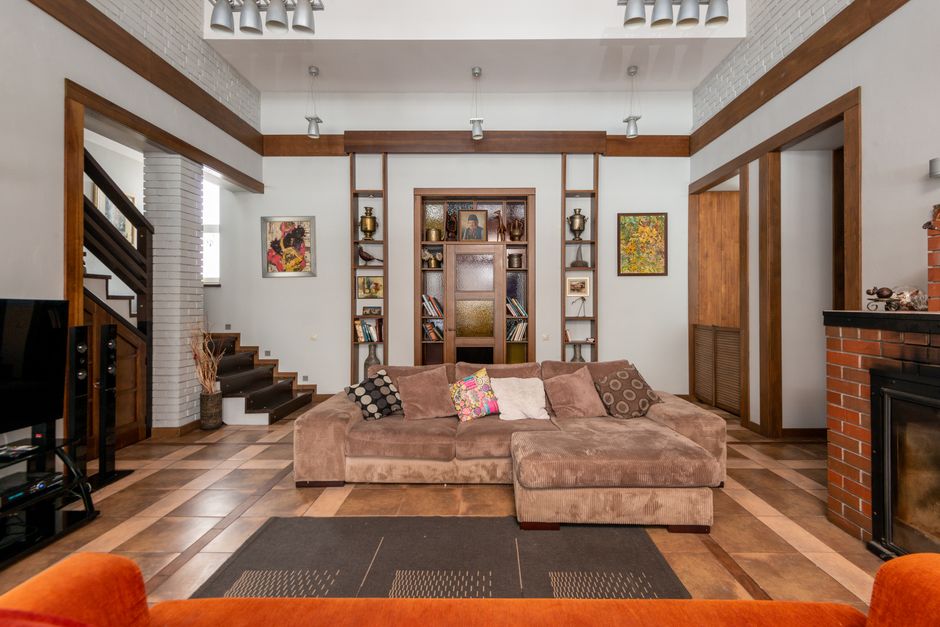
Step-by-Step Measurement Process
Start by clearing the area between your sofa and coffee table. Remove any decorative items, throw pillows, or ottomans. Position your sofa and table in their intended locations. Use a measuring tape to measure from the front edge of the sofa cushion (not the frame) to the nearest edge of the coffee table. Record measurements at three points: left, center, and right. Measurements should be consistent across all three points for visual balance.
- Clear the space between furniture completely.
- Measure from sofa cushion edge (not frame) to table edge.
- Take measurements at left, center, and right positions.
- All three measurements should be equal or nearly equal.
- Record measurements in inches for easy reference.
- Double-check before finalizing furniture placement.
Key Takeaway: Measure from cushion edge to table edge at three points to ensure consistent, balanced spacing.
What Spacing Works Best for Different Room Sizes?
Room size dramatically affects the ideal spacing between your sofa and coffee table. Small rooms need tighter spacing to maximize usable floor area. Large rooms can accommodate more generous spacing without feeling cramped. However, spacing that works in one room might feel wrong in another due to ceiling height, wall placement, and overall proportions. Consider your entire room layout, not just the sofa-table distance.
Small Living Rooms (Under 150 Square Feet)
Tight spaces demand efficiency. Use 18 to 22 inches of spacing to maximize floor area while maintaining functionality. Choose a compact coffee table (30 inches wide or smaller) to reduce visual clutter. Every inch matters in small rooms, so precise measurement is essential. Avoid oversized tables that swallow your entire seating zone.
Medium Living Rooms (150 to 300 Square Feet)
This is the sweet spot for the standard 24-inch spacing. Medium rooms have enough space to breathe without feeling empty. A typical coffee table (36 to 48 inches wide) works perfectly here. You can comfortably seat 4 to 6 people without crowding. This size accommodates most standard furniture dimensions naturally.
Large Living Rooms (Over 300 Square Feet)
Spacious rooms allow 26 to 30 inches of spacing without feeling disconnected. You might have multiple seating areas, so each arrangement can have its own spacing requirements. Larger tables (48 to 60 inches) work well in these spaces. Consider creating distinct conversation zones rather than one massive seating area.
- Small rooms: 18-22 inches with compact tables.
- Medium rooms: 24 inches (standard) with 36-48 inch tables.
- Large rooms: 26-30 inches with larger tables.
Key Takeaway: Scale your spacing to match your room size for optimal visual and functional balance.
What Are Common Spacing Mistakes to Avoid?
Many homeowners make spacing errors that compromise comfort and safety. The most common mistake is placing furniture too close together, creating a cramped, unsafe environment. Others space furniture too far apart, breaking the visual connection and wasting floor space. Some people ignore their specific furniture dimensions and apply generic spacing rules. Understanding these mistakes helps you avoid them in your own home.
Spacing Too Close
Placing your coffee table within 12 inches of your sofa creates hazards and discomfort. Guests stub their toes and feel confined. Seated people cannot stretch their legs or cross them comfortably. This spacing might look acceptable in photos but feels terrible in real life. Never sacrifice comfort for visual tightness.
Spacing Too Far
Excessive spacing (35+ inches) makes your sofa and table feel like separate furniture pieces. The seating zone loses cohesion and intentionality. Conversation becomes awkward because people feel too far apart. Your living room looks sparse and underutilized. This especially happens when people prioritize traffic flow and forget about creating a functional seating area.
Ignoring Furniture Dimensions
Applying the same spacing to all furniture combinations rarely works. A deep sectional needs different spacing than a shallow loveseat. A low glass table needs different spacing than a high wood table. Measure your specific pieces before deciding on spacing. Generic rules provide a starting point, but personalization is essential.
- Too close: Creates tripping hazards and cramped feeling.
- Too far: Breaks visual connection and wastes space.
- Ignoring dimensions: One-size-fits-all spacing fails.
- Forgetting traffic flow: Blocks natural movement patterns.
- Skipping measurement: Leads to guesswork and poor results.
Key Takeaway: Measure carefully and avoid extremes—too close or too far both compromise your living room functionality.
How Do You Adjust Spacing for Different Furniture Styles?
Different furniture styles have different spatial requirements. Modern minimalist designs often use tighter spacing for a clean look. Traditional arrangements might prefer more generous spacing for formal elegance. Sectional sofas create different spatial dynamics than traditional sofas. Understanding how style influences spacing helps you make intentional design choices. Your personal aesthetic should guide spacing decisions within the comfort and safety parameters.
Modern and Contemporary Styles
Modern designs often embrace tighter spacing (20 to 24 inches) for a sleek, intentional appearance. Low-profile tables and streamlined sofas work well with minimal distance. The clean lines and minimal ornamentation allow closer proximity without feeling cluttered. Glass and metal tables visually recede, permitting tighter spacing than solid wood tables.
Traditional and Classic Styles
Traditional designs typically prefer more generous spacing (24 to 28 inches) for a formal, distinguished feel. Ornate tables and substantial sofas benefit from breathing room. The visual weight of traditional furniture requires more distance to feel balanced. This spacing creates a more formal, less casual seating arrangement.
Sectional Sofa Arrangements
Sectionals create different spatial dynamics because they typically extend further into the room. The coffee table should sit at least 18 inches from the sectional’s front edge, measured from the longest side. Consider sightlines—people sitting on different sections should comfortably see each other. A sectional often needs a larger coffee table to maintain visual proportion.
- Modern style: 20-24 inches; embrace minimalism.
- Traditional style: 24-28 inches; prioritize formality.
- Sectional sofas: 18-24 inches from longest edge.
- Glass tables: Can use tighter spacing visually.
- Solid wood tables: Benefit from 2-3 extra inches.
Key Takeaway: Adjust spacing based on your furniture style and visual preferences while maintaining comfort and safety.
What About Spacing with Ottomans and Additional Seating?
Ottomans and additional seating pieces complicate spacing calculations. A storage ottoman placed in front of your sofa effectively reduces the spacing distance. Accent chairs positioned near the coffee table create traffic flow considerations. Plan your entire seating arrangement before finalizing spacing measurements. Think about how people will move through and around your furniture zone.
If you place an ottoman between your sofa and coffee table, the spacing measurement should run from the ottoman to the table, not from the sofa. The ottoman acts as a buffer, allowing you to reduce sofa-to-table distance slightly. This works well in small spaces where you need flexibility. Ensure the ottoman doesn’t block sightlines or create tripping hazards.
For additional seating arrangements, maintain clear pathways and logical spacing. Accent chairs should sit at least 2 to 3 feet from the coffee table. Side tables next to chairs need 12 to 18 inches of clearance. Your goal is creating distinct seating zones that feel connected rather than chaotic.
- Ottomans: Measure spacing from ottoman to table.
- Accent chairs: Position 24-36 inches from coffee table.
- Side tables: Allow 12-18 inches clearance.
- Maintain traffic flow around all furniture pieces.
- Ensure sightlines between seating areas.
Key Takeaway: Account for all furniture pieces when planning spacing to maintain flow and functionality.
How Do You Finalize Your Spacing Decision?
After measuring and considering all variables, finalize your spacing decision by testing the arrangement in real life. Sit on your sofa and extend your legs—you should have comfortable clearance without hitting the table. Walk around the arrangement—movement should feel natural and unobstructed. Assess the visual balance—does the spacing feel intentional and proportional? Trust your instincts along with measurements. Live with the arrangement for a few days before considering it final.
Take photos of your final arrangement from multiple angles. Photos reveal visual balance issues that you might miss in person. Compare your spacing to design inspiration photos from magazines or websites. Make minor adjustments if something feels off. Remember that perfect spacing is personal—what works for one household might not work for another. Your comfort and safety matter more than design rules.
Key Takeaway: Test your spacing in real life and adjust based on comfort, safety, and visual balance before finalizing.
Frequently Asked Questions
Can I use less than 18 inches between my sofa and coffee table?
Using less than 18 inches is not recommended for safety and comfort reasons. People stub their toes and trip on tables placed too close. Seated guests cannot stretch or cross their legs comfortably. If your space truly requires less distance, consider a smaller table or rearranging your layout entirely. Safety should never be compromised for aesthetics.
What if my living room is too small for 24-inch spacing?
Small rooms can use 18 to 22 inches of spacing without significant discomfort. Choose a compact coffee table (30 inches or smaller) to maximize usable floor space. Consider a glass or open-frame table that visually recedes. Alternatively, skip the coffee table entirely and use a console table behind your sofa instead. Functionality matters more than following design rules.
Does spacing change if I have a sectional sofa?
Sectional sofas follow similar spacing principles but measurement points differ. Measure from the longest edge of the sectional to the coffee table. Most sectionals work well with 18 to 24 inches of spacing. Consider traffic flow around the sectional’s arms and ensure the coffee table doesn’t block sightlines between seating sections.
Should I measure from the sofa frame or cushion edge?
Always measure from the cushion edge, not the frame. Cushions extend beyond the frame and represent where people actually sit. Measuring from the frame gives inaccurate spacing that feels cramped in real life. Account for throw pillows or cushions that extend forward as well.
Can spacing be different on different sides of my coffee table?
Spacing should be consistent across your coffee table for visual balance and safety. If measurements vary significantly between sides, your furniture placement is uneven. Adjust your furniture until spacing is equal or nearly equal at all three measurement points (left, center, right).
What spacing works best for entertaining large groups?
For frequent entertaining, use 24 to 28 inches of spacing to allow comfortable movement around the coffee table. Guests need room to set down drinks and navigate the seating area. Ensure your coffee table doesn’t block traffic flow between seating zones. Consider a larger table that can accommodate food and drinks during gatherings.
How Should You Finalize Your Living Room Spacing in 2026?
Proper spacing between your sofa and coffee table creates a living room that feels comfortable, safe, and intentional. The 18 to 30-inch range, with 24 inches as the ideal standard, applies to most living rooms. Your specific spacing depends on furniture dimensions, room size, and personal preferences. Measure carefully from your sofa cushion edge to your coffee table edge at multiple points. Account for table height, sofa depth, and your furniture style when making final decisions.
Test your arrangement in real life before considering it permanent. Sit, stretch, walk around, and assess visual balance. Make adjustments based on comfort and functionality rather than rigid design rules. Remember that spacing serves both practical and aesthetic purposes—never sacrifice safety for style. Your living room should feel welcoming and functional for everyone who uses it. With these guidelines and careful measurement, you’ll create a perfectly spaced living room that works beautifully for your lifestyle.
Key Takeaway: Combine the 24-inch standard with personal measurement and real-life testing to achieve perfect spacing for your unique living room.





Write Your Review
No reviews yet. Be the first to share your experience!